EXPECT THE EXCEPTIONAL

EXPECT THE EXCEPTIONAL

EXPECT THE EXCEPTIONAL

Floor Plans

Helix Apartments

Floor Plans

Helix offers spacious one and two-bedroom apartments in Downtown Las Vegas, NV. Our garden-style community features spacious closets, full-size washers and dryers, private patios or balconies, and ceiling fans for added comfort. Enjoy upgraded living with wood-look floors, granite-inspired countertops, and new black appliances and stainless steel appliances throughout thoughtfully designed homes. Contact a leasing professional today to schedule your personal tour.


*All-in pricing displayed.

Lease Cost Calculator. This Calculator is designed to help estimate the Move-In Cost (including General and Special Fees) and the Monthly Cost going forward of a lease. Please remember that the Move-In Cost and Monthly Cost will vary depending on the qualifications of the applicant, the price and amenities of the unit being rented, and the cost of any Special Fees that may apply to a specific unit. Additionally, the rent and the Standard and Special Fees and Fee ranges are accurate as currently displayed but may increase or decrease until a lease is signed.

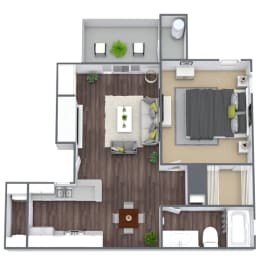


A1: 1 Bed 1 Bath

  • 1 Bed
  • 1 Bath
  • 700 Sq. Ft.
17 Available

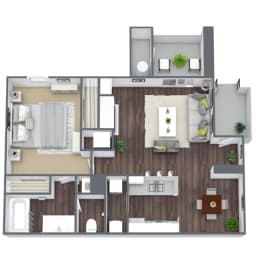

A2: 1 Bed 1 Bath

  • 1 Bed
  • 1 Bath
  • 730 Sq. Ft.
4 Available

Total Monthly Leasing Price

Starting at $1,083.00

Base rent $1,078.00 · 12-month term

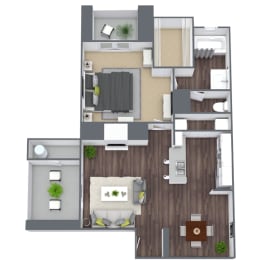
A3: 1 Bed 1 Bath

  • 1 Bed
  • 1 Bath
  • 742 Sq. Ft.
8 Available

Total Monthly Leasing Price

Starting at $1,093.00

Base rent $1,088.00 · 13-month term

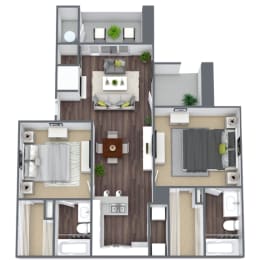
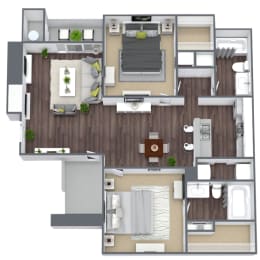

B1: 2 Bed 2 Bath

  • 2 Bed
  • 2 Bath
  • 924 Sq. Ft.
5 Available

Total Monthly Leasing Price

Starting at $1,449.00

Base rent $1,444.00 · 13-month term

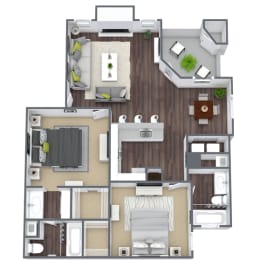

B2: 2 Bed 2 Bath

  • 2 Bed
  • 2 Bath
  • 950 Sq. Ft.
1 Available


B3: 2 Bed 2 Bath

  • 2 Bed
  • 2 Bath
  • 1,032 Sq. Ft.
6 Available
Map View

SQFT is approximate, price is subject to change, and floor plan images are an approximate representation